






847 sq ft | Second Floor | For Sale or Lease
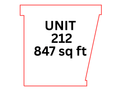
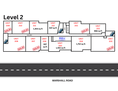
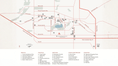
Unit 212 at Arbor is an 847 sq ft second-floor unit in a commercial building directly across from Abbotsford Regional Hospital, near the main lobby and elevators.
It's a good size for a solo practitioner, a counsellor or a small office that needs a professional address without paying for space you won't use. Being this close to the elevator makes it easy for patients and clients to get in and out.
Unit 212 Features
- 847 sq ft of commercial space
- Second-floor unit with elevator access
- Shared washrooms on each floor
- Secure underground parking for staff and clients
- Air conditioning
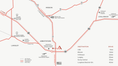
- Across from Abbotsford Regional Hospital, close to Highway 1 and transit
- Available to buy or lease
Permitted Uses
Arbor is zoned for both C4 and P8 uses, with a set number of units allowed under each zone. Between them, permitted uses include health care offices, retail, restaurants and coffee shops, personal services, financial institutions, child care and commercial schools. There are a few more uses allowed beyond this list, so if your type of business isn't listed, get in touch and we'll look into whether it can operate in Unit 212 under the zoning.
About Arbor
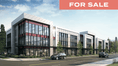
Arbor is a three-storey commercial building at 33069 Marshall Road in Abbotsford, built by Heinrichs Developments in 2025. Learn more about Arbor or see all available Arbor units.
Pricing, Lease Rates and Tours
Download the Arbor brochure (PDF). For pricing, lease rates, floorplans or a tour of Unit 212, contact Ryan Schwartz or Gordon MacPherson, Personal Real Estate Corporation, at 604-510-5555.