


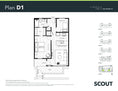
Jr. 2 Bedroom | 1 Bathroom | 720 to 730 sq ft Interior | Ground Floor with Patio
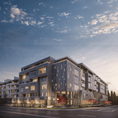
Plan D1 is a ground-floor junior two bedroom layout at Scout, a presale condo building in Abbotsford's City Centre. Four homes have this plan: 101, 102, 105 and 106. Homes 101 and 102 are a mirror image of 105 and 106, so it's the same layout, just flipped.
Each home has 720 to 730 sq ft inside and its own private patio. The junior two bedroom layout gives you a primary bedroom plus a second room that works as a guest room, home office or den.
You're a short walk from Superstore and Sevenoaks Shopping Centre, with parks, restaurants and transit close by. It's a smart first home, or an easy one to rent out if you're investing.
Plan D1 Features
- Homes 101, 102, 105 and 106
- Junior 2 bedroom layout
- 1 full bathroom
- 720 to 730 sq ft of interior space
- Ground-floor home with a private patio
- Kitchen with quartz countertops, an oversized island with seating and a full stainless steel appliance package
- Primary bedroom with a walk-in closet and direct access to the bathroom
- In-suite laundry
- Secure underground parking available
- Pet and rental friendly
About Scout
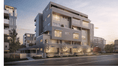
Scout is a six-storey presale building by Heinrichs Developments, now under construction in Abbotsford's City Centre, with Scandinavian-inspired interiors by i3 Design. See everything Scout offers.
Register for Plan D1
Get the floorplan, pricing and availability for Plan D1. Call us at 778-255-6788 or send us a message.