


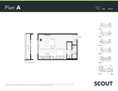

Studio | 1 Bathroom | 487 sq ft Interior | Levels 3 and 4
Plan A is a studio layout at Scout, a presale condo building in Abbotsford's City Centre. Homes 304, 403 and 404 have this plan, on levels 3 and 4, with 487 sq ft inside.
A studio is the easiest way into a brand new home at Scout. It works well as a first home, a place to land while you save, or a low-maintenance rental for investors.
You're steps from Sevenoaks Shopping Centre and the Bourquin Exchange bus loop, with parks, cafés and restaurants close by.
Plan A Features
- Studio layout
- 1 bathroom
- 487 sq ft of interior space
- Homes 304, 403 and 404
- Balcony
- Scandinavian-inspired interiors by i3 Design
- Kitchen with quartz countertops, soft-close cabinets and a full appliance package
- Air conditioning in the main living space
- In-suite laundry
- Secure underground parking available
- Pet and rental friendly
About Scout
Scout is a six-storey presale building with 125 homes by Heinrichs Developments, now under construction in Abbotsford's City Centre. See everything Scout offers.
Register for Plan A
Get the floorplan, pricing and availability for Plan A. Call us at 778-255-6788 or send us a message.