


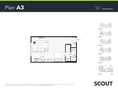

Studio | 1 Bathroom | 558 to 563 sq ft Interior | Levels 3 and 5
Plan A3 is a studio layout at Scout, a presale condo building in Abbotsford's City Centre. Homes 303, 503 and 504 have this plan, on levels 3 and 5, with 558 to 563 sq ft inside.
A studio is the easiest way into a brand new home at Scout. It works well as a first home, a place to land while you save, or a low-maintenance rental for investors.
You're steps from Sevenoaks Shopping Centre and the Bourquin Exchange bus loop, with parks, cafés and restaurants close by.
Plan A3 Features
- Studio layout
- 1 bathroom
- 558 to 563 sq ft of interior space
- Homes 303, 503 and 504
- Scandinavian-inspired interiors by i3 Design
- Kitchen with quartz countertops, soft-close cabinets and a full appliance package
- Air conditioning in the main living space
- In-suite laundry
- Secure underground parking available
- Pet and rental friendly
About Scout
Scout is a six-storey presale building with 125 homes by Heinrichs Developments, now under construction in Abbotsford's City Centre. See everything Scout offers.
Register for Plan A3
Get the floorplan, pricing and availability for Plan A3. Call us at 778-255-6788 or send us a message.