


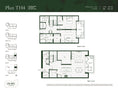

2 Bedroom + Den | 2.5 Bathroom | 1,776 sq ft Interior | 398 sq ft Exterior
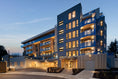
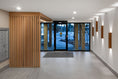
Townhome 6 is a two-storey home at Laurel on Mill Lake with 1,776 sq ft inside and nearly 400 sq ft across two private terraces.
The main floor keeps living and work separate, with an open kitchen and living room on one side and a den for a home office or guest room. Upstairs are the two bedrooms, each with a walk-in closet, and a second terrace.
Townhome 6 Features
- 2 bedrooms plus a den
- 2.5 bathrooms
- 1,776 sq ft of interior space
- 398 sq ft of private outdoor space
- Two-storey townhome
- Two private terraces
- Den on the main floor
- Side-by-side laundry with storage
- Walk-in closets in both bedrooms
- Kitchen with an oversized island and premium appliances
- Primary ensuite with a soaker tub and frameless glass shower
- Air conditioning and high-efficiency heating
- Concrete construction for a quieter home
- Secure underground parking
About Laurel on Mill Lake
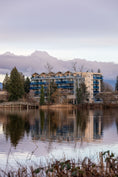
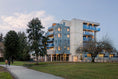
Laurel on Mill Lake is a six-storey building with 42 homes on the shore of Mill Lake, at 33160 Plaxton Crescent in Abbotsford. A private path leads to the Mill Lake boardwalk, Sevenoaks Shopping Centre is a few minutes away, and the Habitual Wellness Club and Café is right inside the building. See everything Laurel on Mill Lake offers.
Book a Viewing
See Townhome 6 in person or take a 3D tour first. Call us at 778-255-6788 or send us a message.